
Changsha Overall Urban Design and Cityscape Zoning Plan: A Preliminary Study on the Direction of Overall Urban Design in the New Era
Project classification:
Urban Design
Person in charge:
Chen Zhenyu
I. Location of Project
Changsha, Hunan Province
II. Direction and Methodology
Changsha is a pilot city of urban design of the Ministry of Housing and Urban-Rural Development. In this sense, urban design is regarded as an important breakthrough point for creating urban highlights and enhancing the citys image, and it is tentatively suggested to incorporate the major content of the overall design into the territorial planning. Given the fact the city has entered the era of stock development which brought about a shift of the needs from the pursuit of speed to quality, from overall urban planning to territorial planning, and from mere visioning to actual implementation, CAUPD, in deciding the direction and methodology of the city’s overall design, mainly focused on the following four aspects.
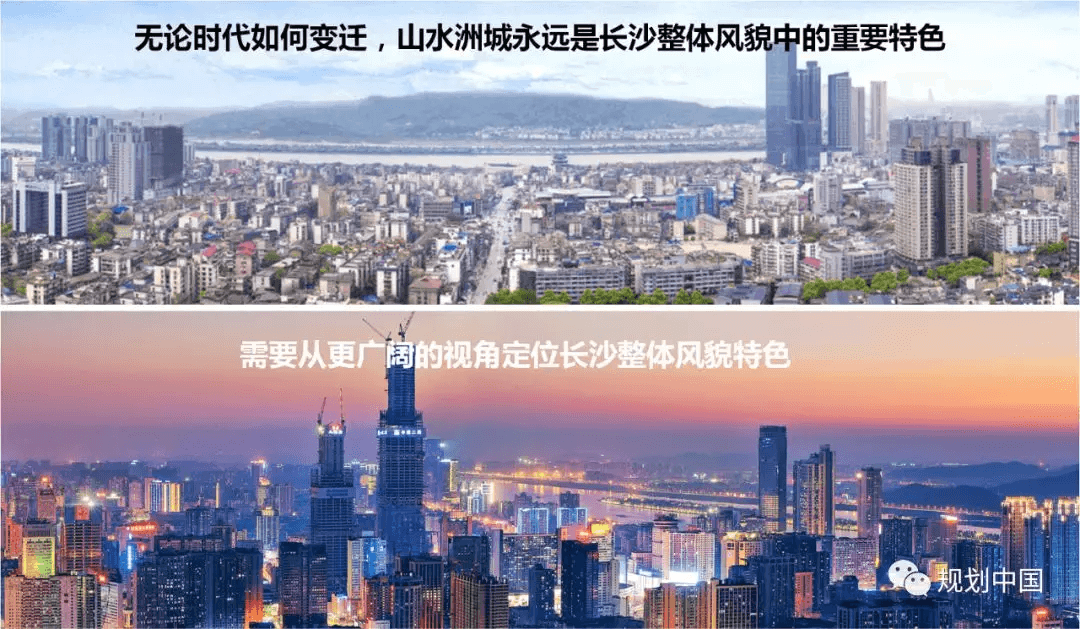
Objective Orientation. Considering the rich unique resources of the city including natural environment, history and humanities, and the future development, we put forward the vision of Changsha’s cityscape zoning, giving a more vivid depiction and visualization of the city’s future image. In terms of the strategic pattern, we finalized the overall style of Changsha’s metropolitan area by taking account of local conditions, the future development in general, and the city’s natural features of mountains and rivers. In addition, the pattern is progressively targeted from the national level to the regional level, then to the Changsha-Zhuzhou-Xiangtan region and the territorial level.
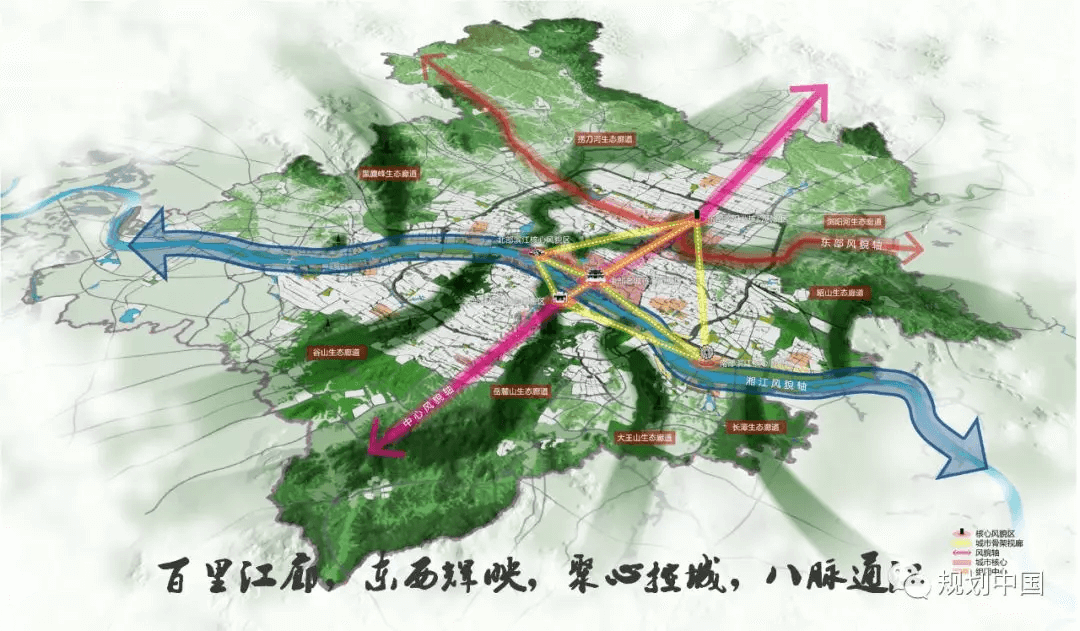
Strategy finalization. Based on the cityscape positioning and pattern, we finalized the pattern as "one river, two banks, five centers, one heart, two rivers and three mountains", using it as the strategic breakthrough point to establish and implement the following strategy: "highlighting the characteristic cityscape on both sides of the river, forming a harmonious mountain-city relationship by making the lush mountains part of the cityscape, shaping the riverside leisure space with the right size and enjoyed by all citizens, protecting and utilizing historical and cultural resources to display cultural charm, improving the cityscape along the city’s main arterial roads, establishing cityscape landmarks of Changsha, and regulating the city’s visual corridors".
Policy guidance. The dual regulation catering for key sections of cityscape and characteristic zones respectively is carried out. Key sections of cityscape are further classified into the following themes: history and culture, green park, central function and urban gateway; the traffic and connection by visual line between the core areas of the key sections are strengthened; and they were regulated in terms of space shaping, landmark guidance, height control, and density. Other general areas were guided by the general rules of cityscape.
Plan of action. The implementation is mainly centering around the key features of "Mountains, Rivers, Sandbar, and City", and the following plans of action were put forward to to shape the style and characteristics, making it visible, accessible, admirable and tourable: mountain-viewing scenic corridor, Xiangjiang River Gallery, green chain of central sandbar, dynamic city lounge, the most beautiful urban boulevard, historical and cultural trail, and characteristic expansion area etc.

Address: 5 Chegongzhuang West Road, Beijing

Email: caupd@caupd.com

Tel: (8610) 58322222 (Administration), 58323333 (Business)

Fax: (8610) 58322222 (Administration), 58323333 (Business)
Copyright © 2021 China Academy of Urban Planning & Design All Rights Reserved